Architectural Excellence Since 1999
Designing Timeless Architectural Masterpieces
We combine contemporary design, engineering precision, and reliable execution to create environments that inspire. Based in Hisar, Haryana, we serve premium clients across India.
Why Choose Us
Built on Principles of Precision & Trust
For over two decades, MG Architect has been the obvious choice for commercial, residential, and B2B clients looking for dependable, luxury solutions.
Modern Design Philosophy
Clean structural lines, premium textures, and natural lighting integration that define progressive spaces.
Fast & On-Time Delivery
Our structural planners and project coordinators maintain strict Gantt schedules to deliver on time.
Team of 62 Professionals
Experienced structural engineers, landscape designers, interior architects, and site supervisors.
Our Expertise
Tailored Architectural Categories
We deliver tailored services corresponding to our client groups, from luxury residential units to massive civic installations.
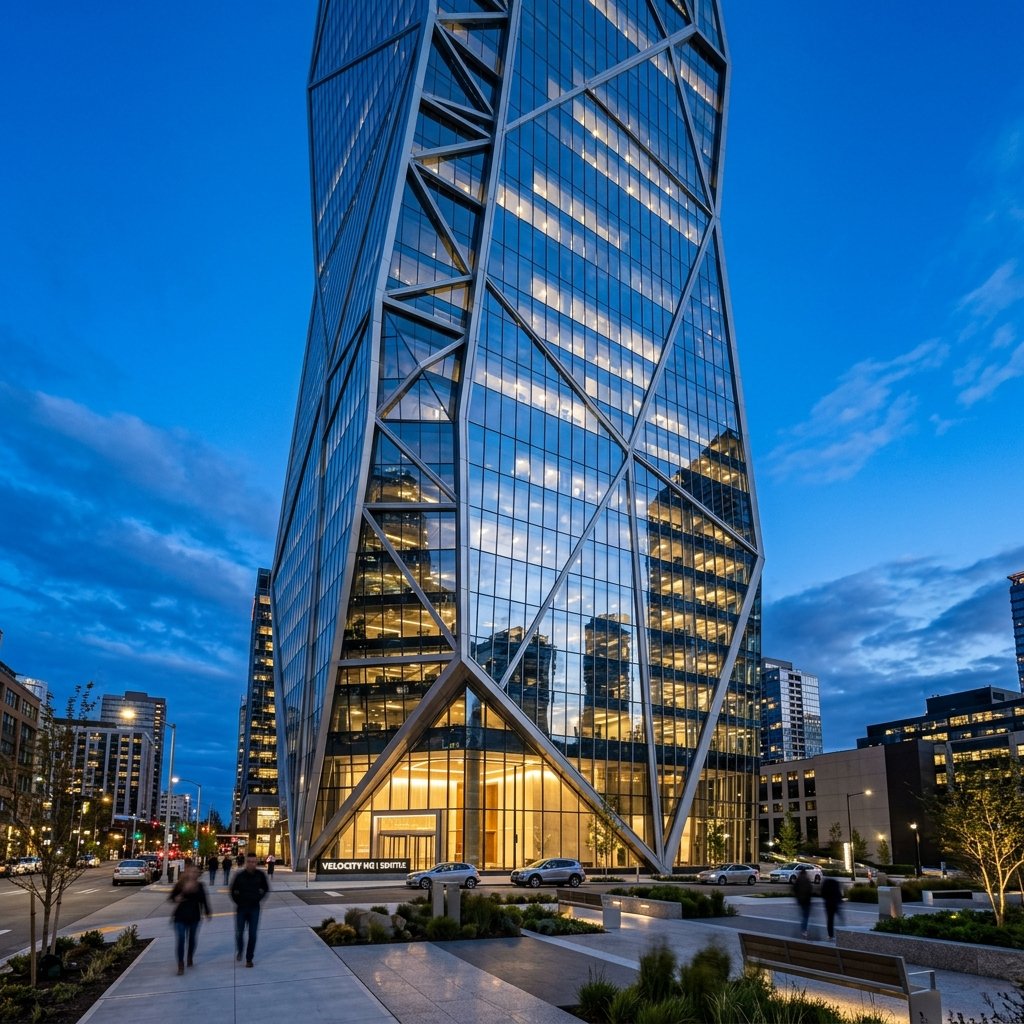
01
Commercial
Corporate offices, retail structures, and premium shopping plazas optimized for visual brand identity.
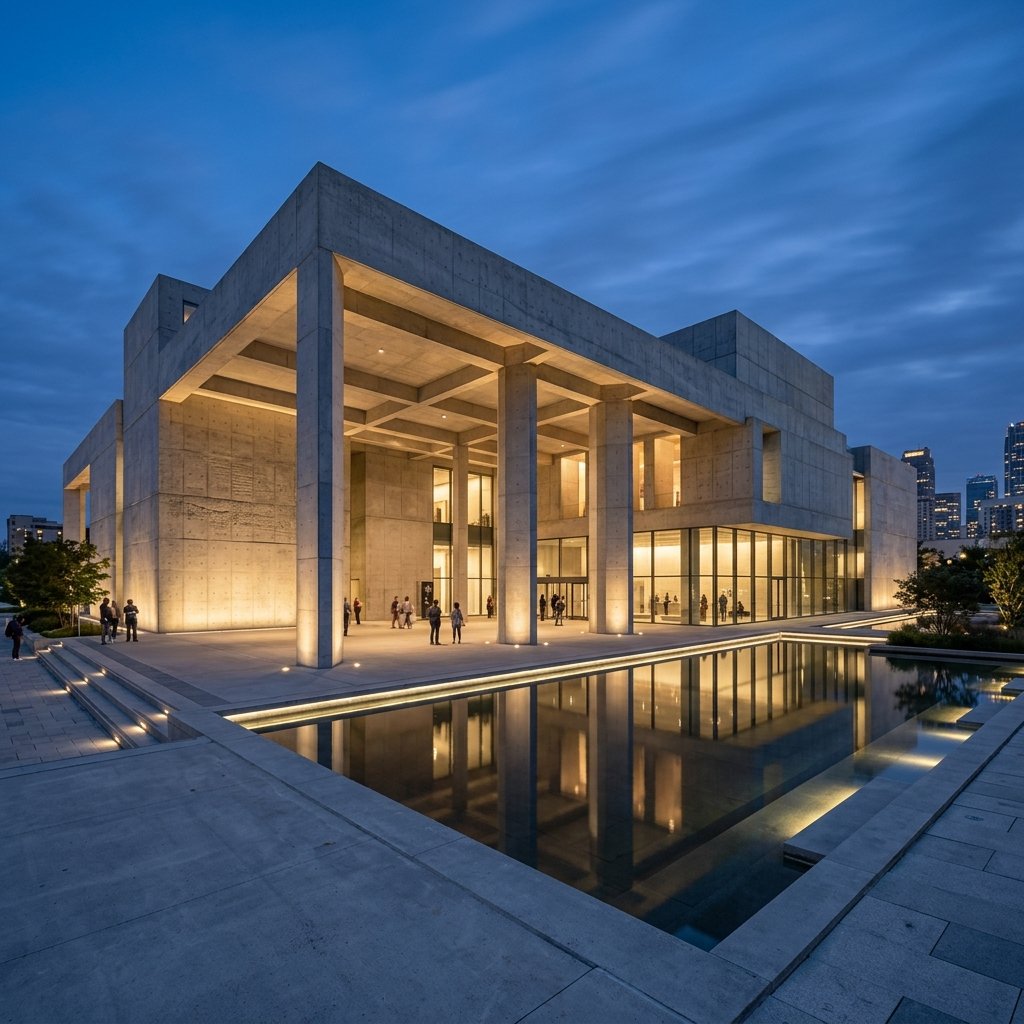
02
Government
Civic spaces, educational campuses, and medical institutions compliant with local construction regulations.
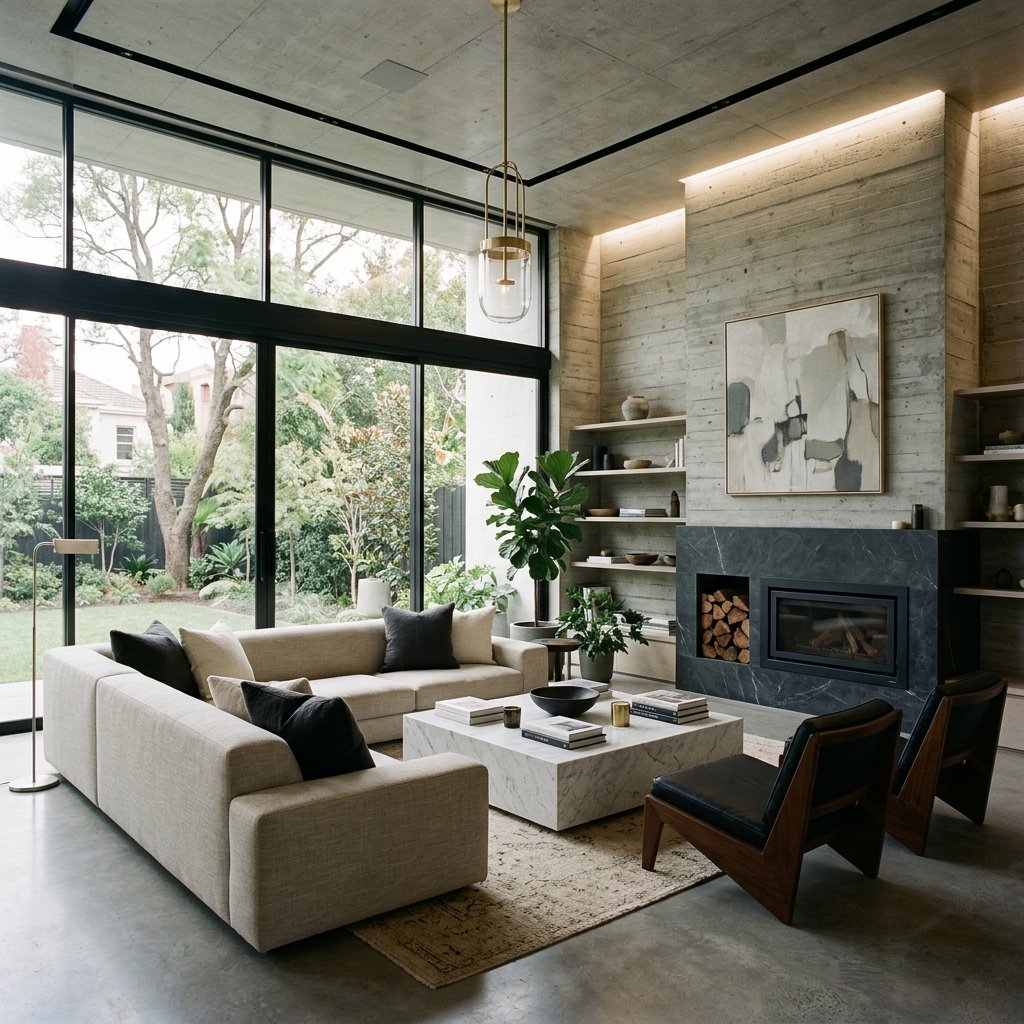
03
Residential
Custom luxury villas, contemporary duplex houses, and apartments reflecting personal styles.
Recent Works
Signature Architectural Landmark Projects
A handpicked selection of our architectural achievements representing our commitment to quality, materiality, and geometry.
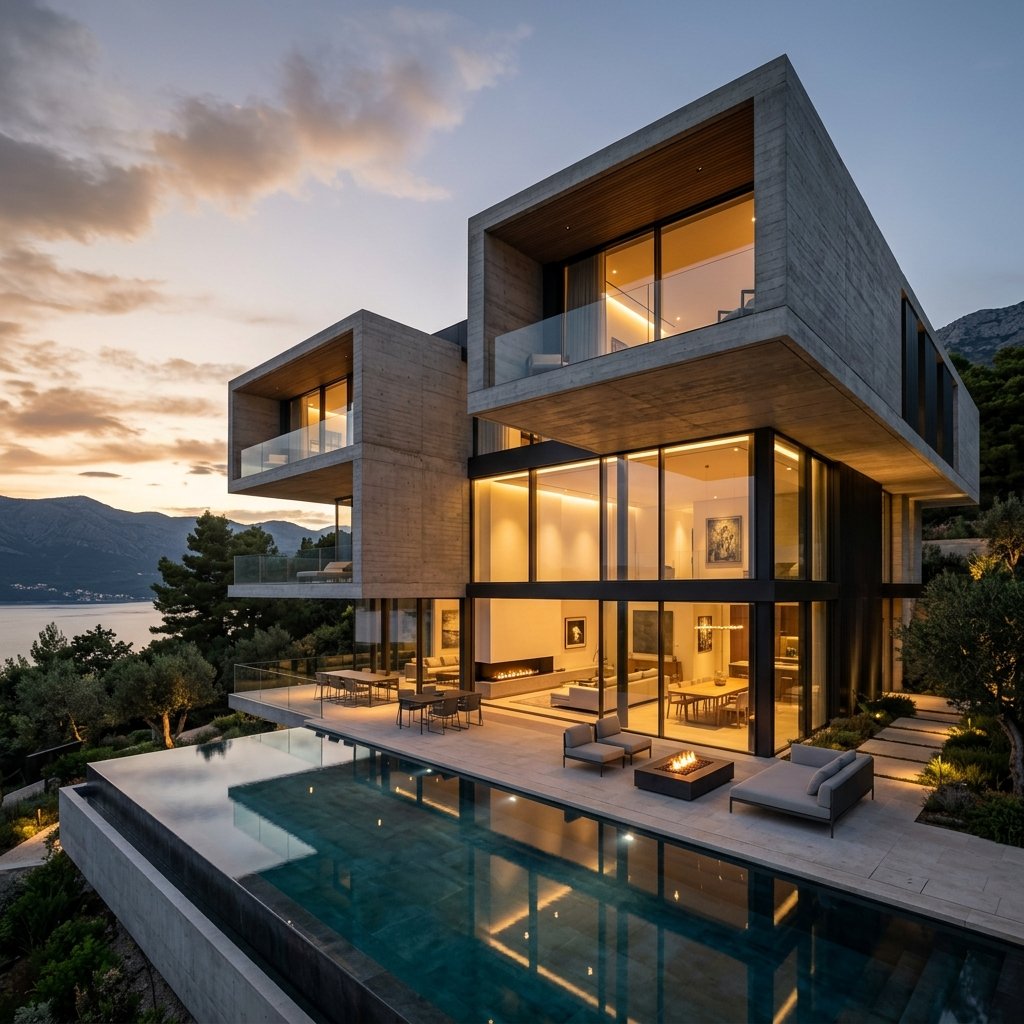
Luxury Residential
The Concrete Cantilever House
Location: Hisar, Haryana · Year: 2025
Commercial Office
Horizon Business Hub
Location: Gurugram, Haryana · Year: 2024
Execution Pipeline
Our Proven Architectural Process
We work systematically from first brainstorming to handing over keys to ensure no design details get compromised in execution.
01
Discovery
Initial consultation, project requirements, budget parameters, local bylaws check.
02
Planning
Site surveys, spatial optimization grids, zoning regulations documentation.
03
Concept
First 3D volumetric renders, floor plan sketches, stylistic direction.
04
Design
Final architectural blueprints, structural engineering, MEP calculations.
05
Execution
On-site coordination, contractor alignment, rigorous quality inspections.
06
Handover
Completing occupancy certificate filings, site detailing audits, final walkthrough.
Client Reviews
What Our Clients Say
FAQ
Frequently Asked Questions
Yes. While our primary design studio is located in Hisar, Haryana, we routinely handle commercial, government, and high-end residential projects in Gurugram, Delhi NCR, Chandigarh, Rajasthan, and Punjab. Our remote site supervision coordinates projects anywhere in Northern India.
Generally, the concept design phase takes between 2 to 4 weeks depending on scale. This includes creating spatial flow layout drawings, preliminary volumetric massing modeling, and architectural styling options for client evaluation.
Yes. We provide complete structural blueprints, zoning clearance papers, water-sewerage layouts, and fire compliance plans needed by HSVP (Haryana Shahari Vikas Pradhikaran) and other local development authorities for smooth clearance approvals.
Ready to Begin?
Let's Design Your Next Vision Together
Speak to our senior design architects. Schedule a free conceptual consultation at our Hisar studio or request a preliminary structural estimation report online.